The Cut Truss: Diagnosing and Repairing an Altered Attic Hatch
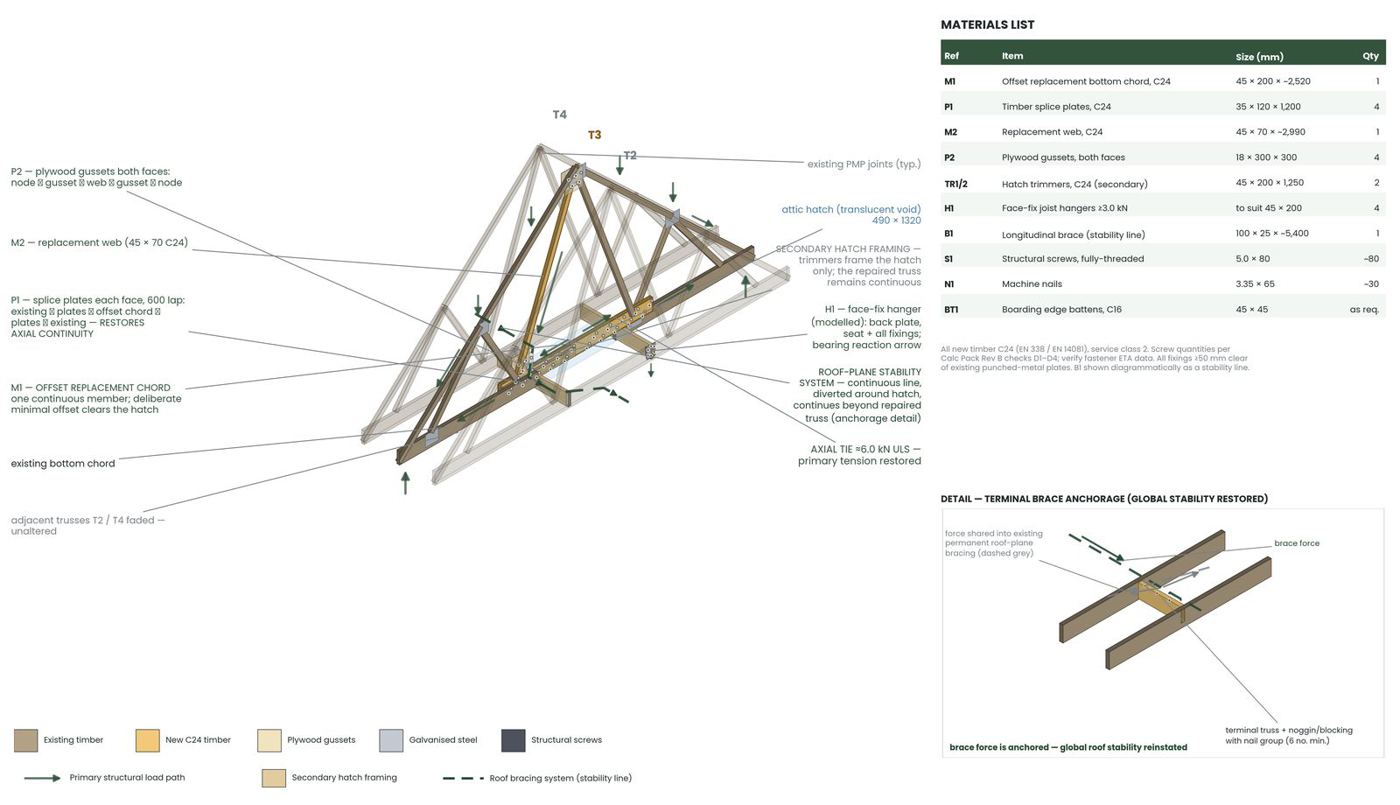
Repair isometric issued for construction
Prefabricated roof trusses are engineered as a complete triangle. Cut one member and the load has to go somewhere else. It's one of the most common alterations we find in Irish homes, usually made years ago to fit an attic hatch or stairs, and it often only comes to light when the house is being sold.
How it was found. In this South Dublin home, a purchaser's survey flagged that one of the ten trusses had been cut to form the attic hatch. Nobody could say when it was done or whether it had been checked.
The assessment. We inspected the roof, checked the remaining load paths and rated the alteration amber: not an immediate danger, but not acceptable to leave. The cut had removed a member acting as a tie, which needed to carry about 6 kN of tension.
The repair. Rather than replacing the truss, we designed a splice and gusset repair that restores the tie around the hatch opening, issued it as construction drawings with a simple isometric for the carpenter, and inspected the work once it was fitted.
Signed off. With the repair complete, we issued an Opinion on Compliance in August 2026, which is the document a buyer's solicitor and lender look for.
Selling or buying? If a survey has flagged an altered truss, a cracked wall or an unexplained opening, book an inspection. A short engineer's report now is far cheaper than a renegotiation later.
From problem to design
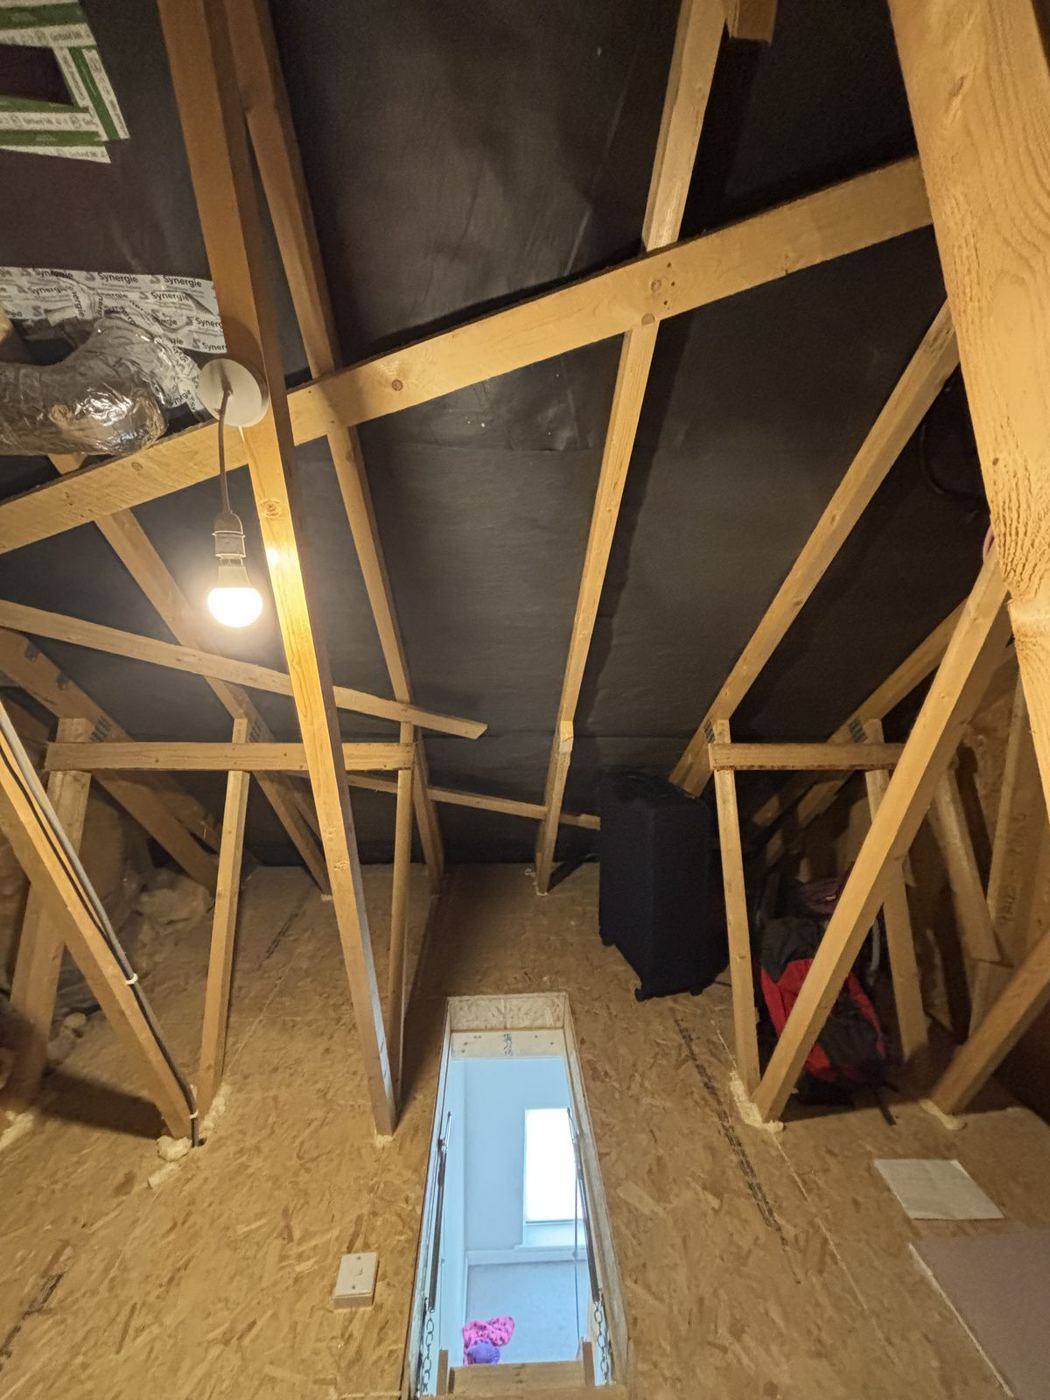 BeforeDesign
Need help with your project?
Start with a project analysis or book a consultation to discuss your next steps.
Related Articles
Vacant Property Grant vs Derelict Property Grant: What You Need to Know
A practical guide to understanding the difference between the Vacant Property Refurbishment Grant and the Derelict Property Grant: eligibility, documents, timelines, and common mistakes.
Read more
What to Look for When Buying an Older Home in Ireland
A practical guide to the structural red flags and common defects you should watch for before committing to a second-hand property purchase.
Read more