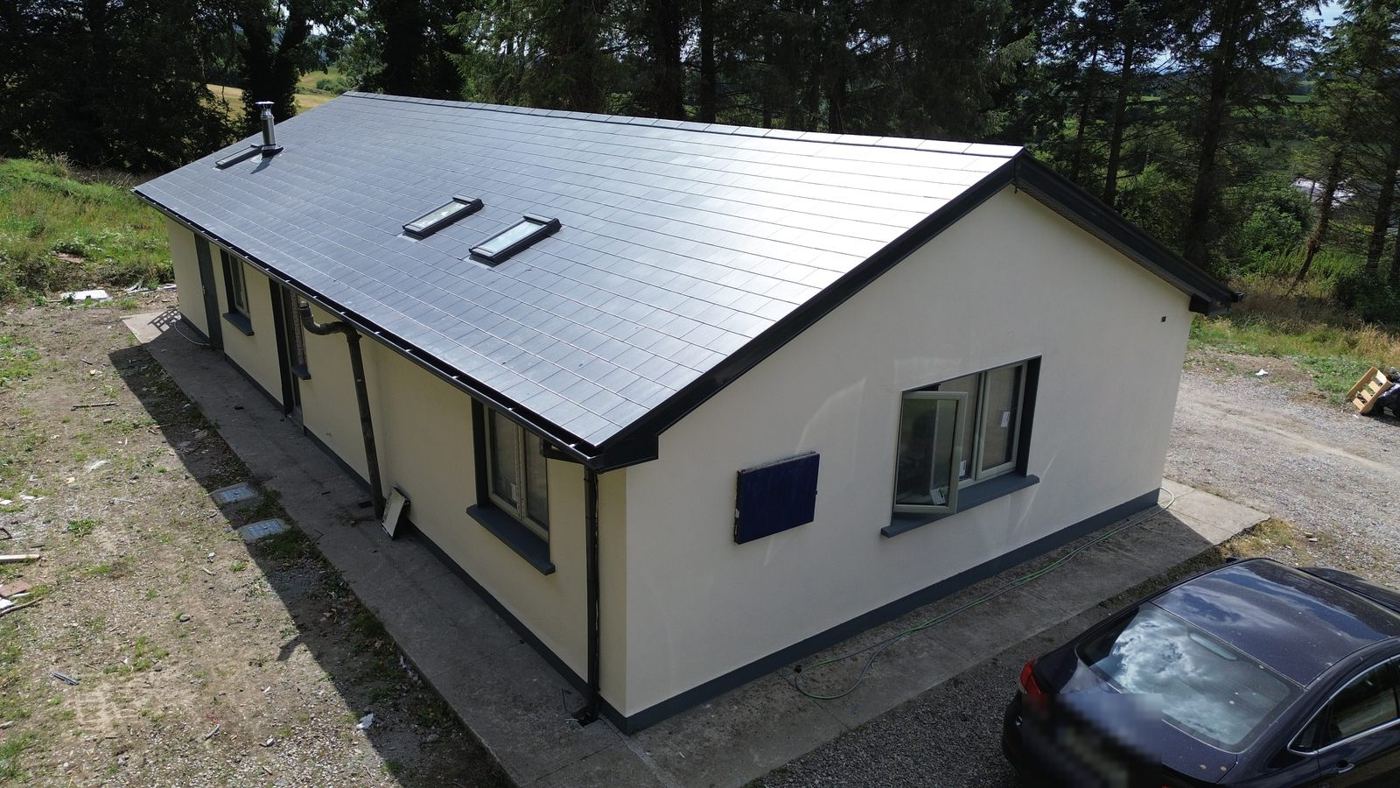
From 3D Model to As Built: An ICF Extension That Held Its Price
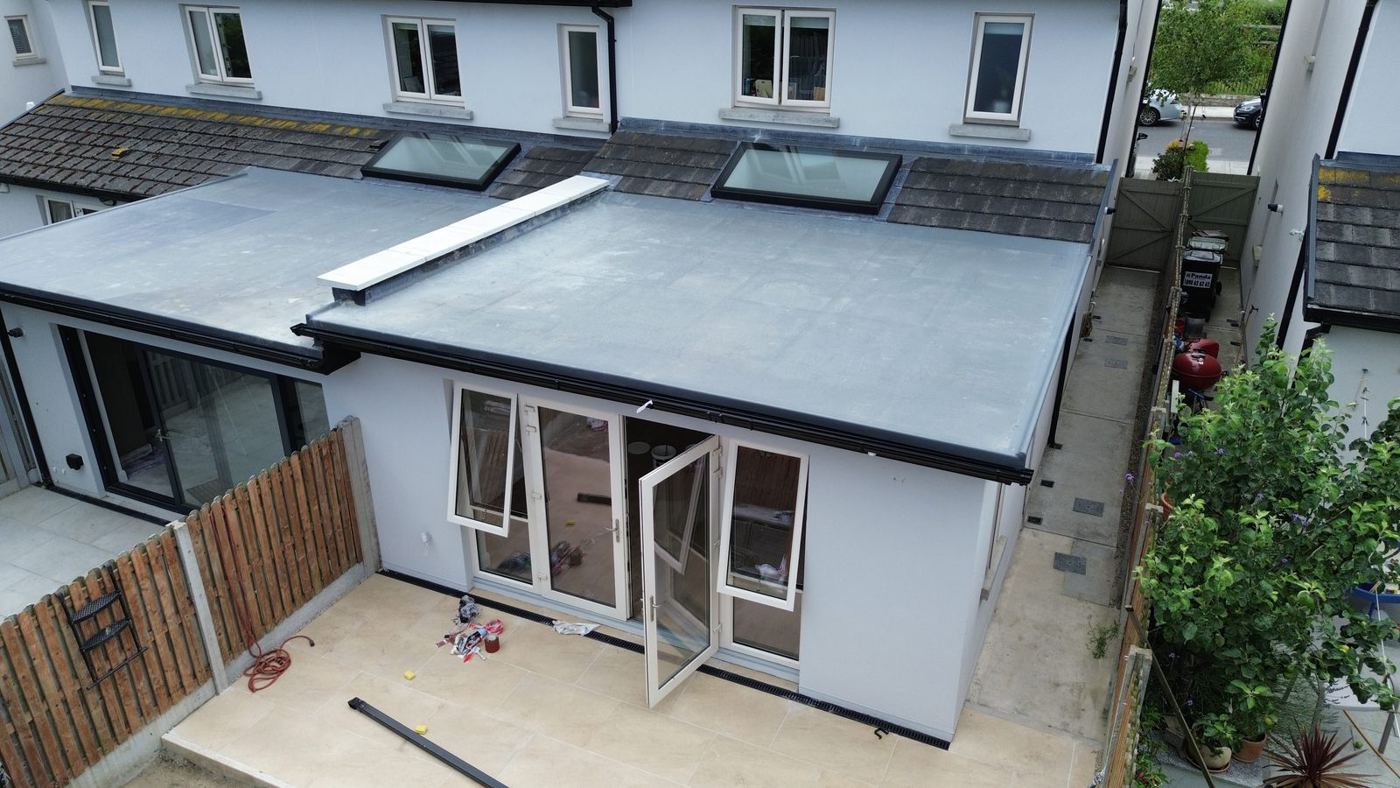
The completed ICF extension, July 2026
A family in South Dublin had accepted a fixed price for a flat roof rear extension in conventional blockwork, with a separate steel beam over the new opening and insulation lining the inside. Insulated concrete formwork (ICF) promised better thermal performance and fewer trades, but nobody knew whether it would hold the price.
Model first. We modelled the scheme in 3D before pricing it. That made the ICF option easy to test: the reinforced concrete walls could carry the load over the new opening, so the separate steel beam dropped out altogether.
A bill of quantities built around the method. We rebuilt the bill of quantities around ICF walls and reconciled it line by line against the builder's accepted quote. The ICF version came in within 1.5% of the original fixed price. The reconciliation also showed that a party wall item listed in the quote had never been priced, a €3,973 gap caught before work started.
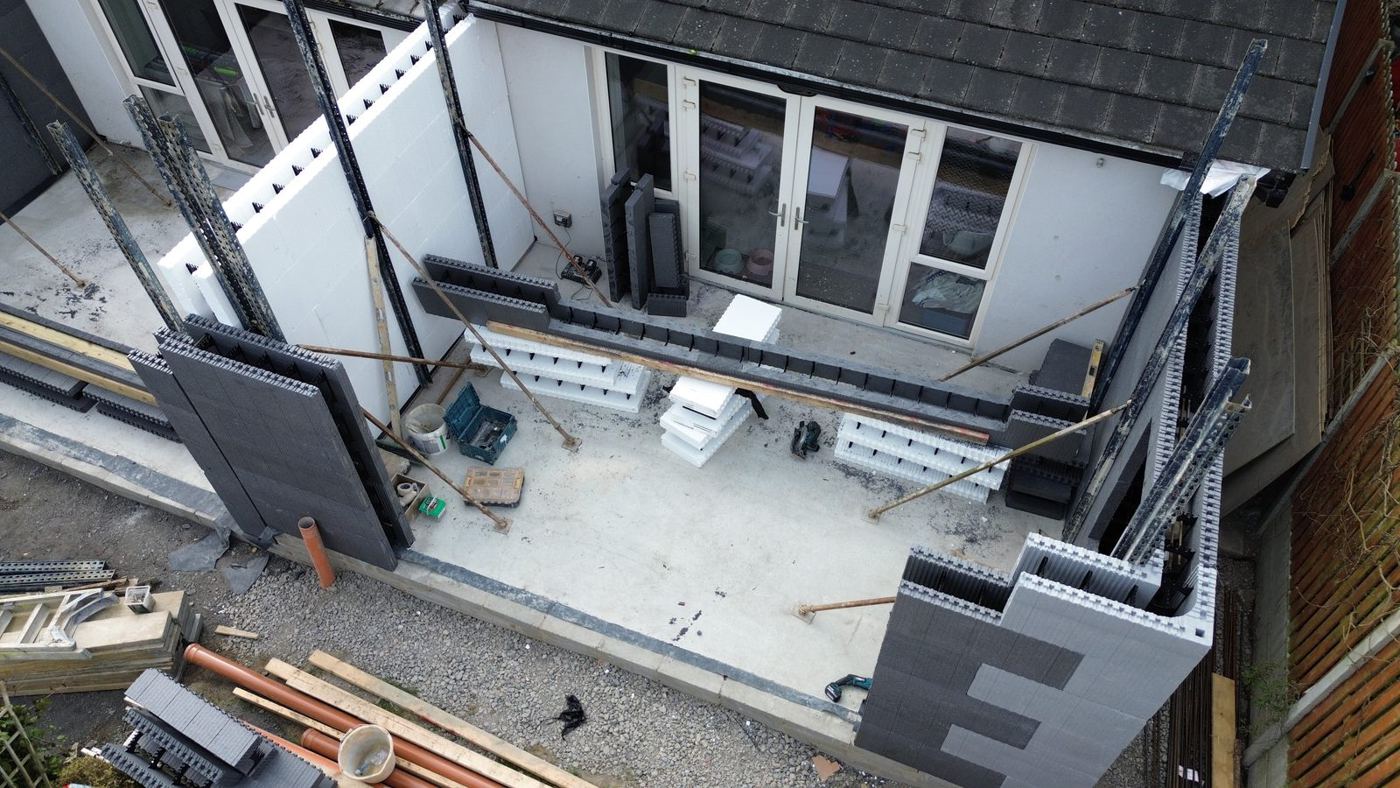
Inspections at the stages that matter. As structural engineer we held four hold point inspections: substructure, the ICF walls before the concrete pour, steel and roof, and completion. Each one supported a bank drawdown with a stage certificate. None needed structural remedial work.
The result. Practical completion came about 12 weeks after the first inspection, and we issued the Opinion on Compliance in July 2026. The model and the finished extension, side by side, are below.
Thinking about ICF? Book a discussion or start a project analysis, and we'll price both methods on your drawings before you commit.
Model and as built
What the design showed, and what was built.
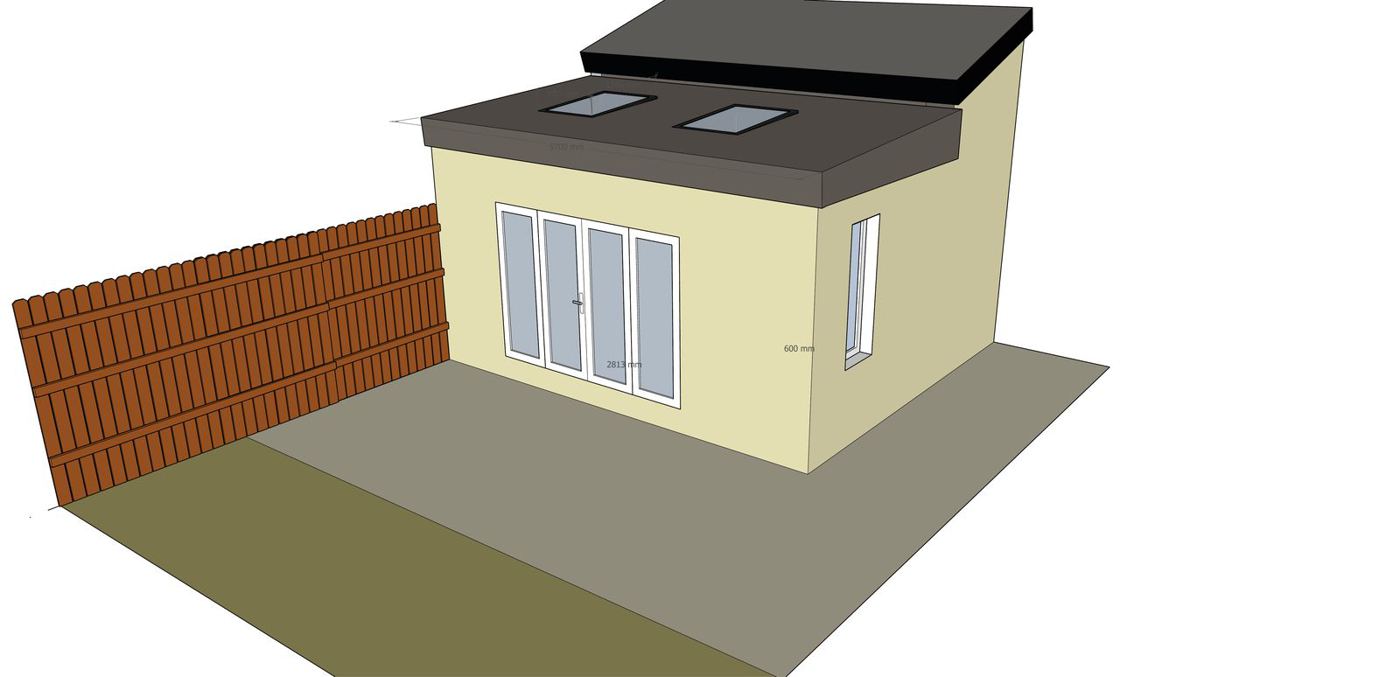 3D modelAs built
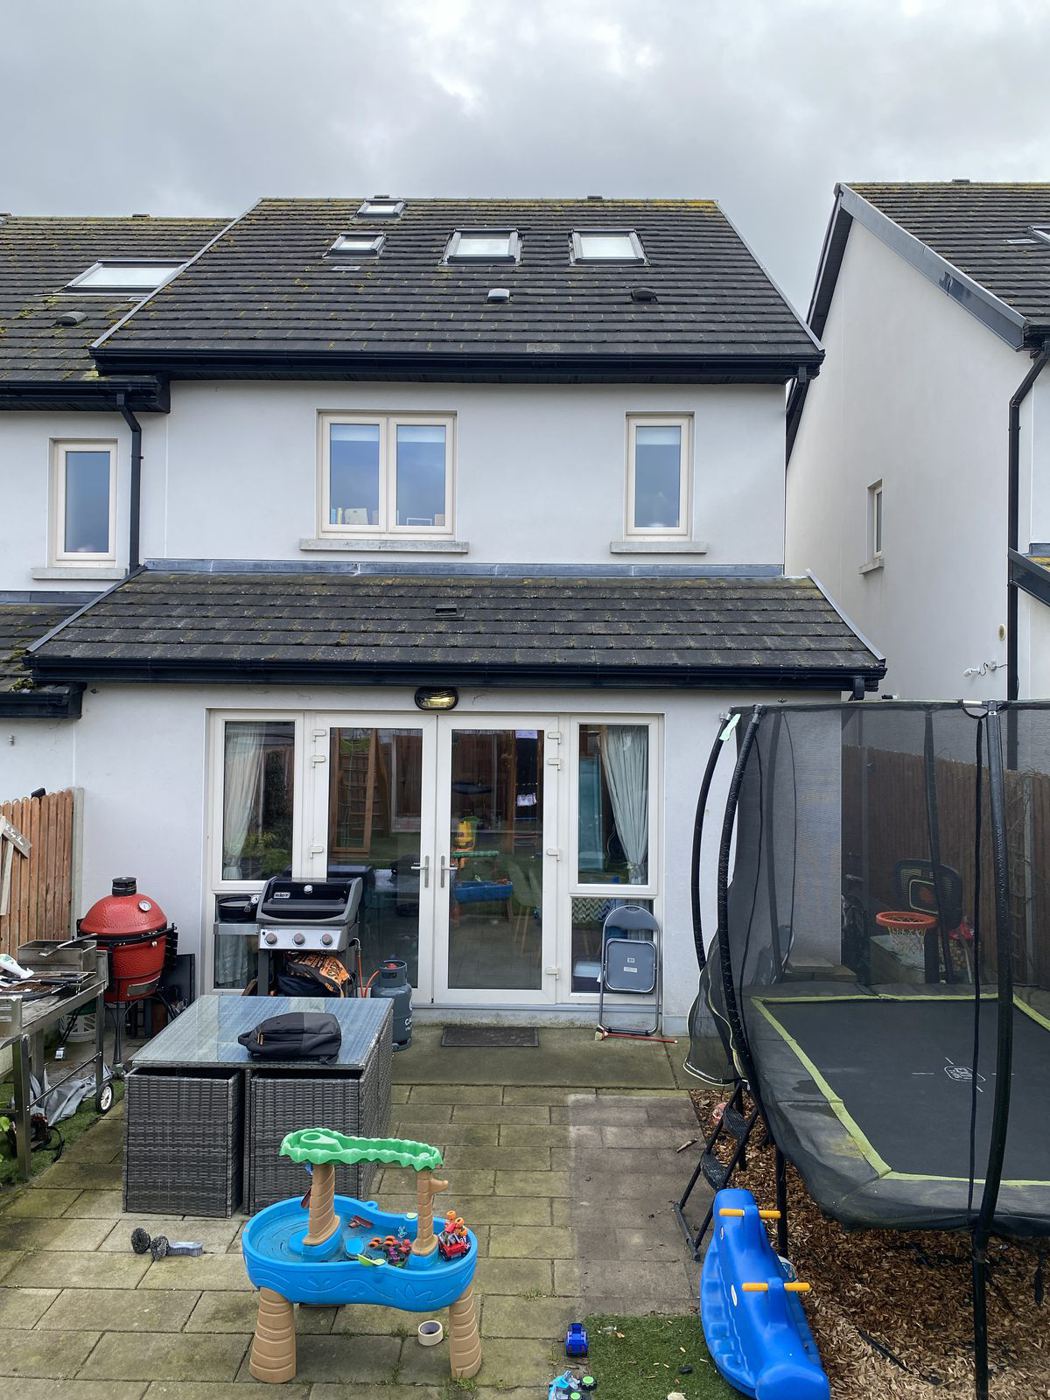 Before
 Hold point
Need help with your project?
Start with a project analysis or book a consultation to discuss your next steps.